Introduction
Slim frame sliding doors have become a defining feature in modern American homes. From open-concept living rooms to large backyard patios, they’re changing how people experience space, light, and connection.
Instead of bulky frames and segmented views, these systems focus on one simple idea: maximize glass, minimize structure.
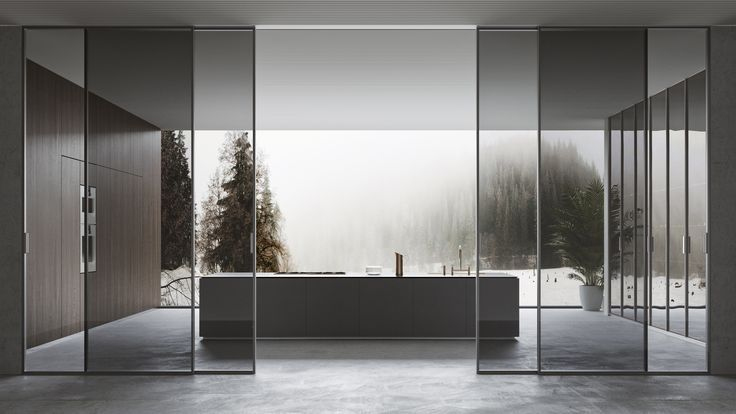
The result is a cleaner, brighter, and more open environment—whether you’re dividing interior spaces or opening up an entire wall to the outdoors.
What Are Slim Frame Sliding Doors?
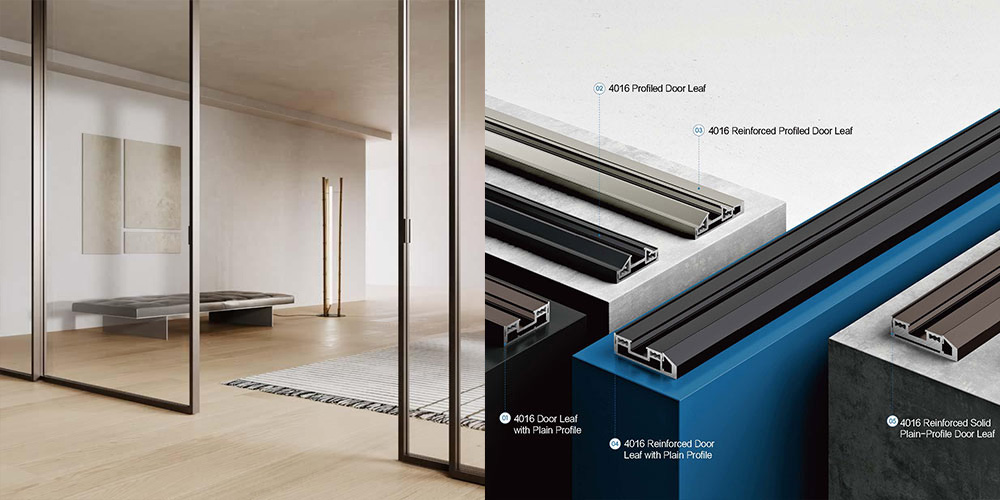
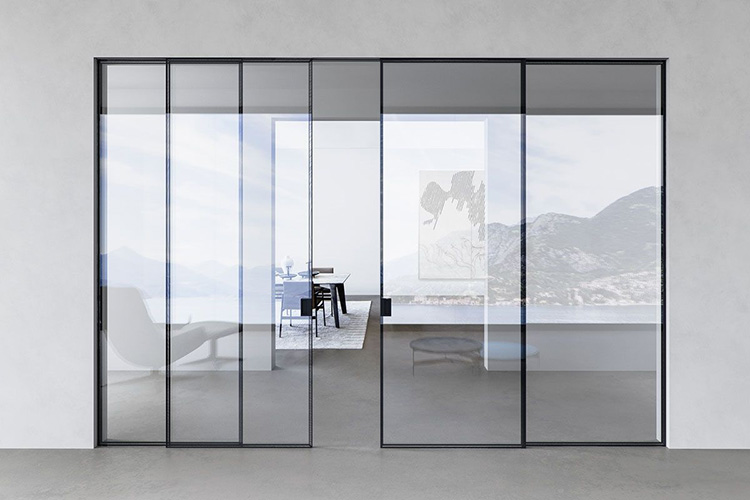
Slim frame sliding doors are designed with ultra-narrow aluminum profiles that reduce visible framing and increase the glass area.
In traditional sliding doors, the frame often dominates the view. In slim systems, the opposite is true—glass becomes the main visual element.
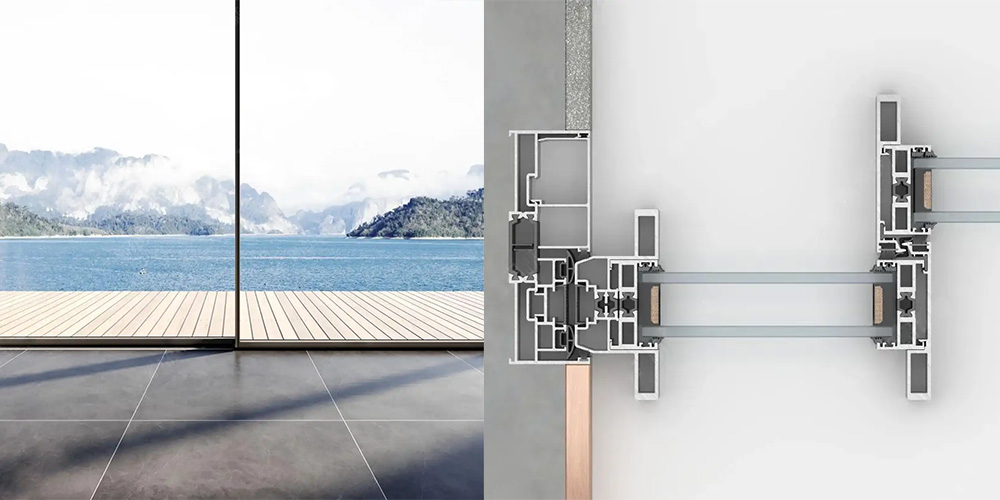
Modern engineering allows these frames to stay incredibly thin while still supporting large panels and maintaining smooth operation. In some high-end systems, the visible joint between panels can be as small as around 15–30mm.

This creates a nearly frameless look that blends seamlessly into modern architecture.
Why Homeowners Choose Slim Frame Sliding Doors
More Natural Light
Slim frames allow significantly more daylight to enter the space, creating brighter interiors and reducing the need for artificial lighting.
A Cleaner, Modern Look
The minimal design aligns perfectly with modern American architecture, where simplicity and clean lines matter.
A Stronger Indoor-Outdoor Connection
With larger glass panels and fewer visual barriers, spaces feel more connected—especially in homes with patios, decks, or gardens.
Better Use of Space
Unlike swing doors, sliding systems don’t require extra clearance, making them ideal for both compact interiors and large openings.
Real Applications in Modern Spaces
Exterior Spaces: Expanding the Home

For exterior applications, slim frame sliding doors are often used to create large openings to patios, backyards, or balconies.
They allow entire walls to feel like they disappear, replacing solid barriers with glass and views.
This is especially popular in:
- Modern villas
- California-style indoor-outdoor homes
- Luxury residential projects
Even with larger panels, modern systems are engineered to maintain stability and smooth operation.
Interior Spaces: Open but Defined

Inside the home, slim frame sliding doors are often used as flexible partitions.
They allow you to separate spaces—like a living room and dining area—without blocking light or making the space feel closed off.
In modern layouts, multi-panel or synchronized sliding systems are commonly used to create adaptable spaces that can open or close depending on the situation.
👉 Think:
- Home offices
- Open-plan living areas
- Walk-in closets
The goal isn’t just separation—it’s flexibility without sacrificing openness.
Why Slim Frame Design Matters Today
Modern architecture is no longer just about walls and rooms—it’s about how spaces feel.
Slim frame sliding doors support this shift by:
- Reducing visual clutter
- Increasing natural light
- Enhancing spatial flow
Instead of acting as barriers, doors become part of the overall design experience.

Are Slim Frame Sliding Doors Right for Your Project?
Slim frame sliding doors are a great choice if you’re looking to:
- Create a modern, open feel
- Maximize natural light
- Use large glass panels
- Improve indoor-outdoor flow
- Add flexibility to interior spaces
The best solution depends on your layout, opening size, and how you plan to use the space.
Myths about Slim Frame Doors
Slim frame doesn’t mean weak.
Even though the visible frame is much thinner, the actual aluminum profile is often thicker and more reinforced than standard sliding doors.
That’s how these systems stay stable, even with large glass panels. When properly designed and installed, you won’t have to worry about issues like shaking, bending, or feeling flimsy.
The reduced sightline is achieved through optimized profile design, not by sacrificing structural strength.
Conclusion
Slim frame sliding doors combine modern design with everyday functionality.
Whether used indoors to define space or outdoors to open up a home, they create environments that feel brighter, cleaner, and more connected.
Looking for a custom solution? Contact us to find the right slim frame sliding door for your project.
Discover Your Perfect Slim Frame Sliding Door
Submit your project details below — our team will respond within 24 hours.
F.A.Q.
Common options include tempered glass, laminated glass, and Low-E energy-efficient glass. You can choose based on safety, insulation, and style preferences.
The installation process is similar to standard sliding doors, but professional installation is recommended to ensure smooth operation and proper sealing.
With double-glass or laminated glass, slim frame sliding doors can significantly reduce noise, making them ideal for city apartments or homes near busy streets.
Slim frame sliding doors can be equipped with Low-E (low-emissivity) glass to improve thermal insulation, helping reduce heating and cooling energy costs.
Depending on the frame structure and installation conditions, they can typically be made in multi-panel configurations ranging from 2 meters to 6 meters wide.
More Articles
You can learn Door & Window Knowledge, Shopping Guide and Inspiration & Solutions in our articles